
Retail · Commercial
Retail and commercial space rendering
Visualisation of shops, restaurants, kiosks and franchise units to present a commercial proposal before it exists.
The brand in context
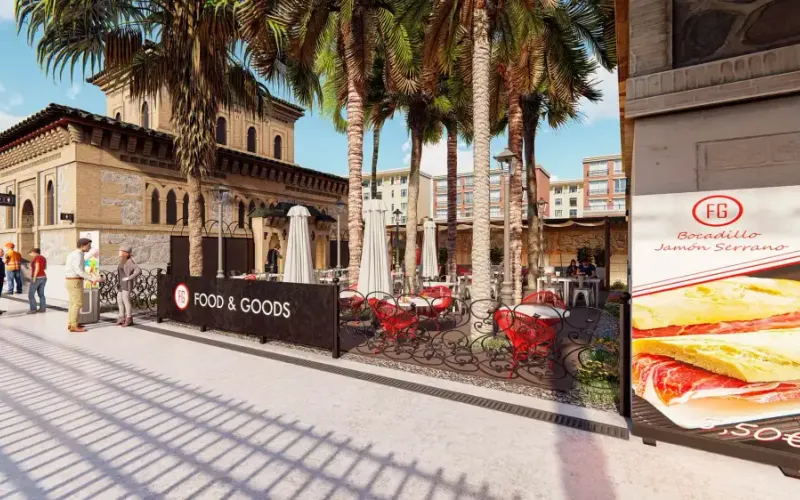
The unit is shown with its signage, shopfront and real surroundings, not as an isolated interior.
Decide before fit-out
Fittings, materials and lighting are approved on the image, while changing them is still cheap.
Material for tenders
Imagery with the technical rigour that concession tenders and panels require.
A repeatable look
For franchises and chains, one visual direction that adapts to each location.
A commercial unit has to be understood at a glance: the brand, the shopfront, the customer’s route and the lighting. Renders let you present it that way to a landlord, a chain or a tender panel before it exists, and settle design decisions while changing them is still cheap.
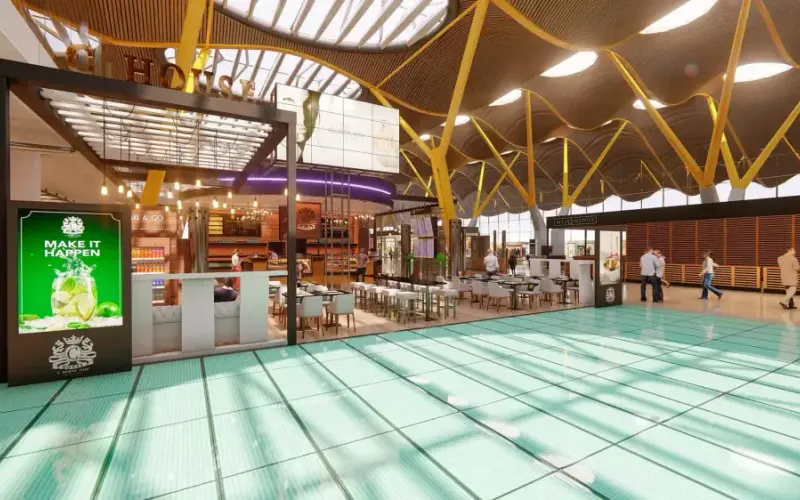
We have visualised food and retail units for concession tenders in terminals and stations, including Terminal T4, across very different brands and formats, from kiosks to restaurants. Each unit sits inside its real building, with signage, bespoke fittings and the flow of people around it; the same approach we apply to projects such as a pharmacy with bespoke fittings or the tiled bar counter at Pilastra.
Portfolio
Selected work
A selection of the studio’s work. In a first meeting we show you projects comparable to yours.
Process
How we work
Plans and brand manual
We start from the unit or building plans, the brand manual and furniture references.
The unit in its setting
We place the unit in its street, shopping centre or terminal, with entrances and customer flow.
Design and reviews
We refine materials, signage, lighting and product display through review rounds.
Delivery
Images for the presentation, the tender or the launch, in the agreed formats.
Case studies
Related projects
FAQ
Frequently asked questions
What kinds of commercial spaces do you visualise?
Restaurants and bars, kiosks, shops, pharmacies and food and retail units in terminals and stations. To start, the unit’s plans and, if there is one, the brand manual are enough.
Can you place the unit inside an existing building?
Yes. In concession tenders each unit is visualised inside the real building, with its columns, ceilings, concourses and passenger flow. With photographs or plans of the surroundings we do the same for a street or a shopping centre.
Can the same work serve several franchise locations?
Yes. Materials, furniture and signage are defined once and the model is adapted to each unit’s floor plan. Brand consistency is kept and each new location takes less work.
Do you also design stands and experiences for trade shows?
Yes. Besides visualising the stand, we develop its digital side: screens, applications and interactive experiences for fairs such as FITUR or IMEX.
Retail · Commercial
Tell us about your project
We reply within 24 hours with an initial proposal. No obligation.
We reply in under 24h · No commitment- Phone
- +34 625 80 43 93
- info@viseni.com
- Address
- Urbanización Lunamar. Marbella (Málaga) SPAIN
- Hours
- Monday – Friday (9:00 – 19:30)