
Interior design
Interior rendering and 3D interior design
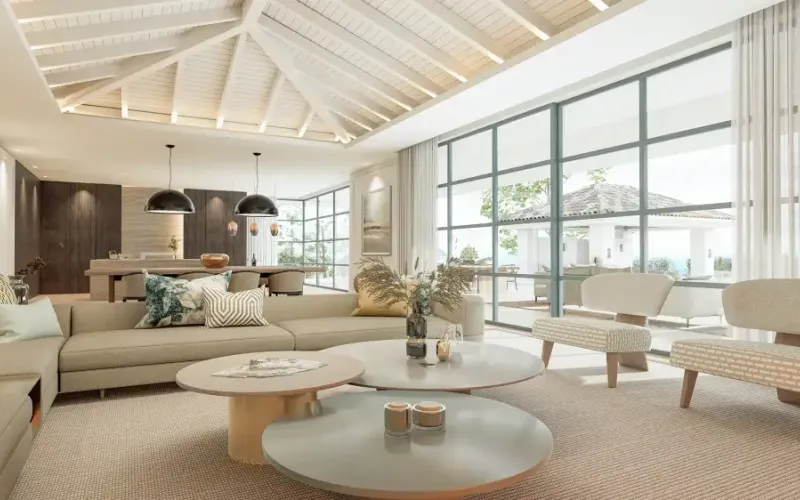
Interior CGI that shows how each room will be lived in: furniture, light and materials coordinated to sell the home and to approve the design.
Sell how it feels to live there
Buyers see the home furnished and in real light, not an empty space or a floor plan.
Approve the design before ordering
Designers and clients sign off materials, colours and furniture on the image, before placing orders.
One language across the series
The same approach to light, materials and styling for living room, kitchen, bedrooms and bathrooms.
Ready for every channel
High resolution for print plus versions for websites, property portals and social media.
An interior sells on how it feels. Buyers need to picture themselves in the living room in the late afternoon or in the principal bedroom with morning light; an interior designer’s client needs to see the result before ordering the furniture. That is why each interior render is composed like a photograph: eye-level framing, believable daylight and styling that gives the rooms scale.
We work from plans, measurements and interior design references, or from a style proposal we agree with you first. Materials, furniture, artificial lighting and textiles are defined for each view, and one design language runs through the whole series, as in Residencia Pino or the interiors of La Resina and Villa Esmeralda, so the home reads as a single project.
Portfolio
Selected work
A selection of the studio’s work. In a first meeting we show you projects comparable to yours.
Process
How we work
Plans and references
We receive plans, elevations and interior references, or define the style with you if there is none yet.
Rooms and viewpoints
We choose the rooms and camera positions that best explain the home to its buyer.
Materials, furniture and light
We model the interior and refine finishes, pieces and lighting through review rounds.
Delivery
High-resolution images in the formats you need for web, brochures and social media.
Case studies
Related projects


FAQ
Frequently asked questions
Do you need a finished interior design scheme to start?
Not necessarily. If there is an interior designer, we work from their plans, materials and references; if not, we propose a furniture and lighting style suited to the buyer the home is aimed at and agree it with you before producing the images.
Can you use the project’s actual furniture and materials?
Yes. From data sheets, catalogues or samples we reproduce specific pieces, fabrics and finishes. When a piece does not exist in 3D we model it or find an equivalent, and flag it in the review.
Which rooms are worth visualising?
The ones that decide a purchase: living-dining room, kitchen, principal bedroom and principal bathroom are usually the core. Luxury homes add spaces such as a wine cellar, spa or covered terraces. We define the set around the project and how you will use the images.
Can the interiors be combined with a virtual tour or a film?
Yes. The same interior model can be the basis for a virtual reality experience or an animation, so buyers walk through the rooms they have already seen in the renders.



Interior design
Tell us about your project
We reply within 24 hours with an initial proposal. No obligation.
We reply in under 24h · No commitment- Phone
- +34 625 80 43 93
- info@viseni.com
- Address
- Urbanización Lunamar. Marbella (Málaga) SPAIN
- Hours
- Monday – Friday (9:00 – 19:30)