
Scale models · Interactive 3D
Interactive 3D models for property developments
Interactive digital 3D models to present developments, projects and masterplans with maximum impact.
- Real-time availability updated from an admin panel
- Runs on web, tablets, kiosks and large touchscreens
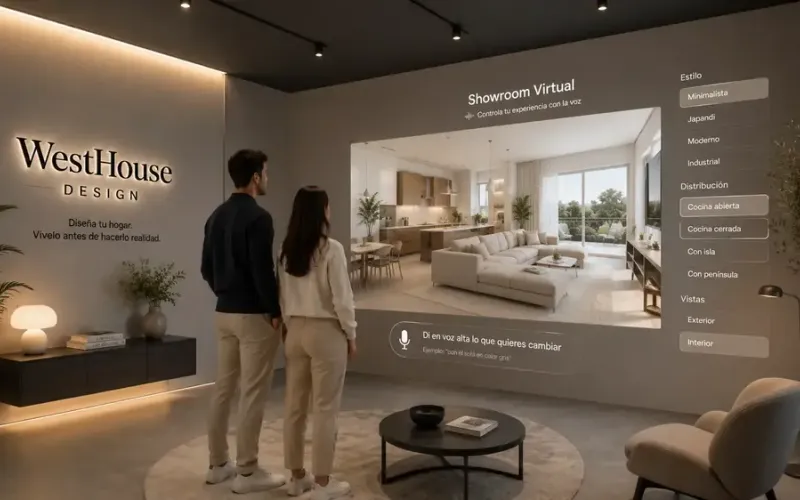
- Filters by price, size, orientation and features
- Integrates with CRMs and online reservation tools
An interactive model helps people understand a development as a whole. Users can explore the layout and select buildings or plots to see the information associated with them, making it easier to discuss location, access and shared facilities.
We develop the model and interface around the project’s information and presentation needs. Availability data or connections to sales systems can be scoped where required; the update process and data source should be agreed before implementation.
Portfolio
Selected work
A selection of the studio’s work. In a first meeting we show you projects comparable to yours.
Applications
When to use this technology
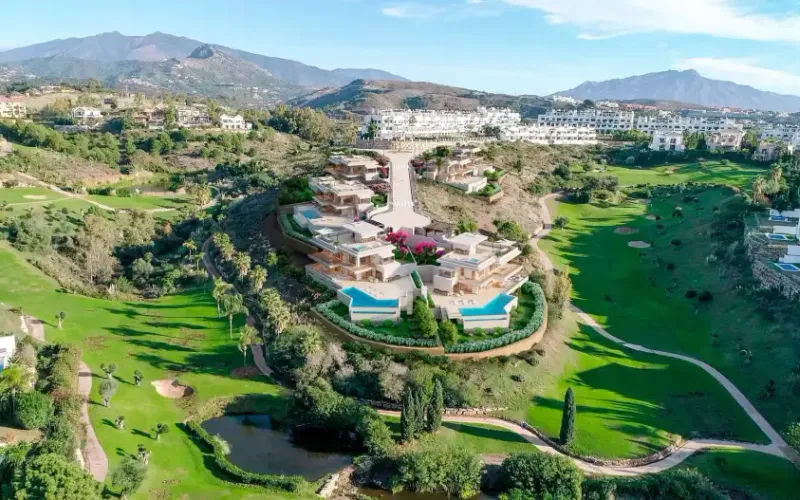
Villa developments
An interactive model of the whole estate with plot selection and availability.
Apartment buildings
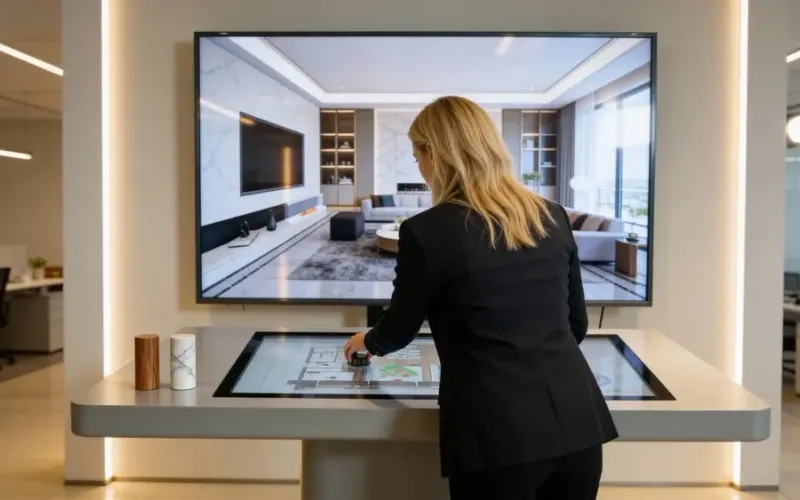
Unit selector with interactive floor plans, views and features.
Masterplans
Presentation of complex urban projects for councils and developers.
Digital sales suite
A large-format touchscreen for the development’s sales office.
Case studies
Related projects

FAQ
Frequently asked questions
Can the model display property availability?
Yes, when availability is included in the agreed scope. We define how that information is supplied and updated, whether through a managed data source or an integration with an existing system.
What information can the interactive model show?
Unit availability (available/reserved/sold), prices, size, orientation, views and any data the client wants to display, updated in real time from an admin panel.
Which devices does it run on?
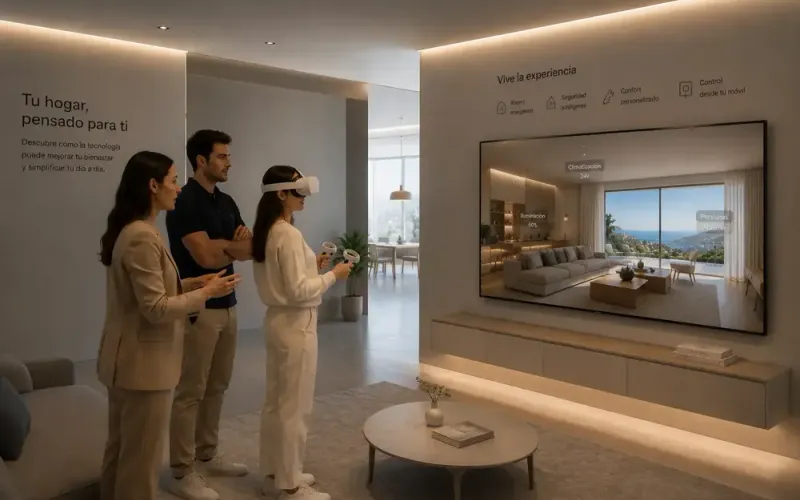
Web browsers (desktop and mobile), tablets and large-format touchscreens for the sales office. It can also be installed on self-service kiosks.
How long does an interactive model for a development take?
For a mid-sized development (20–50 plots) the timeline is 6 to 10 weeks. More complex projects with a configurator and admin panel may take 12–16 weeks.
Can the model be updated as units sell?
Yes. It is delivered with an admin panel to update availability, prices and unit data in real time without further development.
Scale models · Interactive 3D
Tell us about your project
We reply within 24 hours with an initial proposal. No obligation.
We reply in under 24h · No commitment- Phone
- +34 625 80 43 93
- info@viseni.com
- Address
- Urbanización Lunamar. Marbella (Málaga) SPAIN
- Hours
- Monday – Friday (9:00 – 19:30)