
New builds · Developers
3D renders for new property developments
Renders and imagery for new-build developers in Spain. Accelerate off-plan sales.
Sell before construction
Renders ready to sell from day one of the sales launch.
Packages for the whole scheme
From the site hoarding to the sales brochure, website and social media.
Adapted to each unit type
Different versions for different floors, orientations and finishes within the same development.
Marketing integration
We coordinate with marketing agencies so renders arrive ready for every channel.
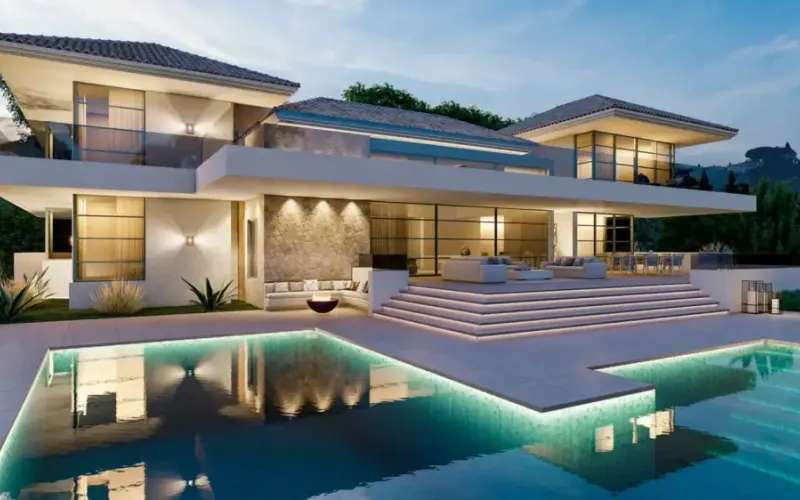
When a development is marketed before construction, imagery helps buyers understand the proposed homes and shared spaces. We create renders that explain layouts, finishes, outdoor areas and the wider setting.
We work with developers and architects to plan a consistent image set across property types. The agreed package can support a launch website, brochures, listings and sales meetings, with clear review stages for cameras and materials.
Portfolio
Selected work
A selection of the studio’s work. In a first meeting we show you projects comparable to yours.
Process
How we work
Plans received
We receive the architectural project, specification and sales objectives.
View selection
Together we define the most effective views for sales.
Phased production
The most urgent images come first for the sales launch; the package is completed in phases.
Formats for every channel
Delivered for web, print, portals, social media and presentations.
Case studies
Related projects


FAQ
Frequently asked questions
Can you cover several unit types within one development?
Yes. Share the unit schedule and plans so we can identify representative layouts and any views that need separate production. We agree the scope before creating the images.
When is the best time to commission renders for a development?
As early as possible. We can start from basic project plans. The sooner a developer has visual material, the sooner sales can open and a waiting list can build.
Can you differentiate price segments within one development?
Yes: penthouse vs. ground floor, south vs. north orientation, standard vs. premium finishes. We create render versions for each unit type.
Do you also render shared areas, pools and gardens?
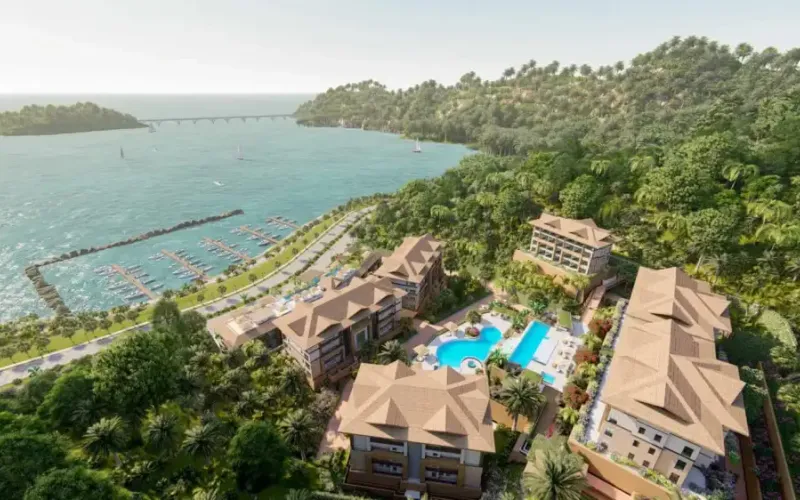
Yes. Shared areas are key to perceived value — pool, gardens, gym, coworking, lobby — and we visualise all of them.
Can you create a before-and-after comparison of the plot?
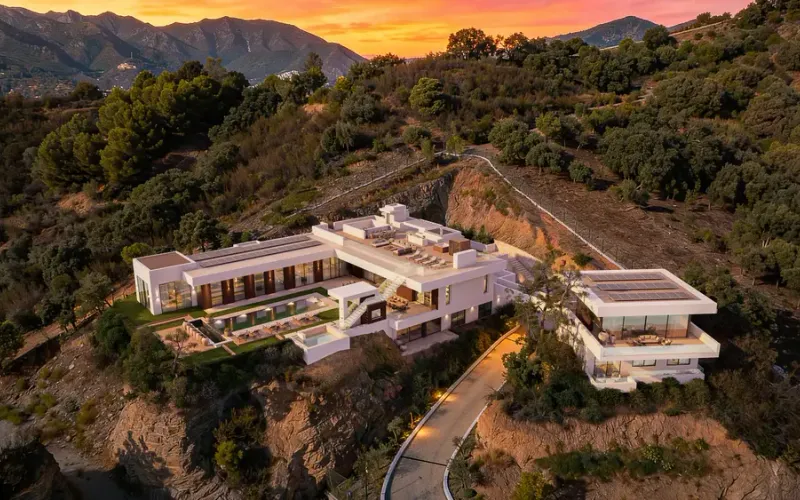
Yes. It is a powerful sales tool, especially when the plot is in an area buyers know. We integrate the 3D model with real photographs of the site.
New builds · Developers
Tell us about your project
We reply within 24 hours with an initial proposal. No obligation.
We reply in under 24h · No commitment- Phone
- +34 625 80 43 93
- info@viseni.com
- Address
- Urbanización Lunamar. Marbella (Málaga) SPAIN
- Hours
- Monday – Friday (9:00 – 19:30)