Blog
3D renders in Málaga: how to sell homes in neighbourhoods that do not exist yet
Málaga is processing 12 new residential sectors with more than 13,000 homes. Buyers there cannot walk around the neighbourhood, so the render has to build it, with its streets, parks and timelines.
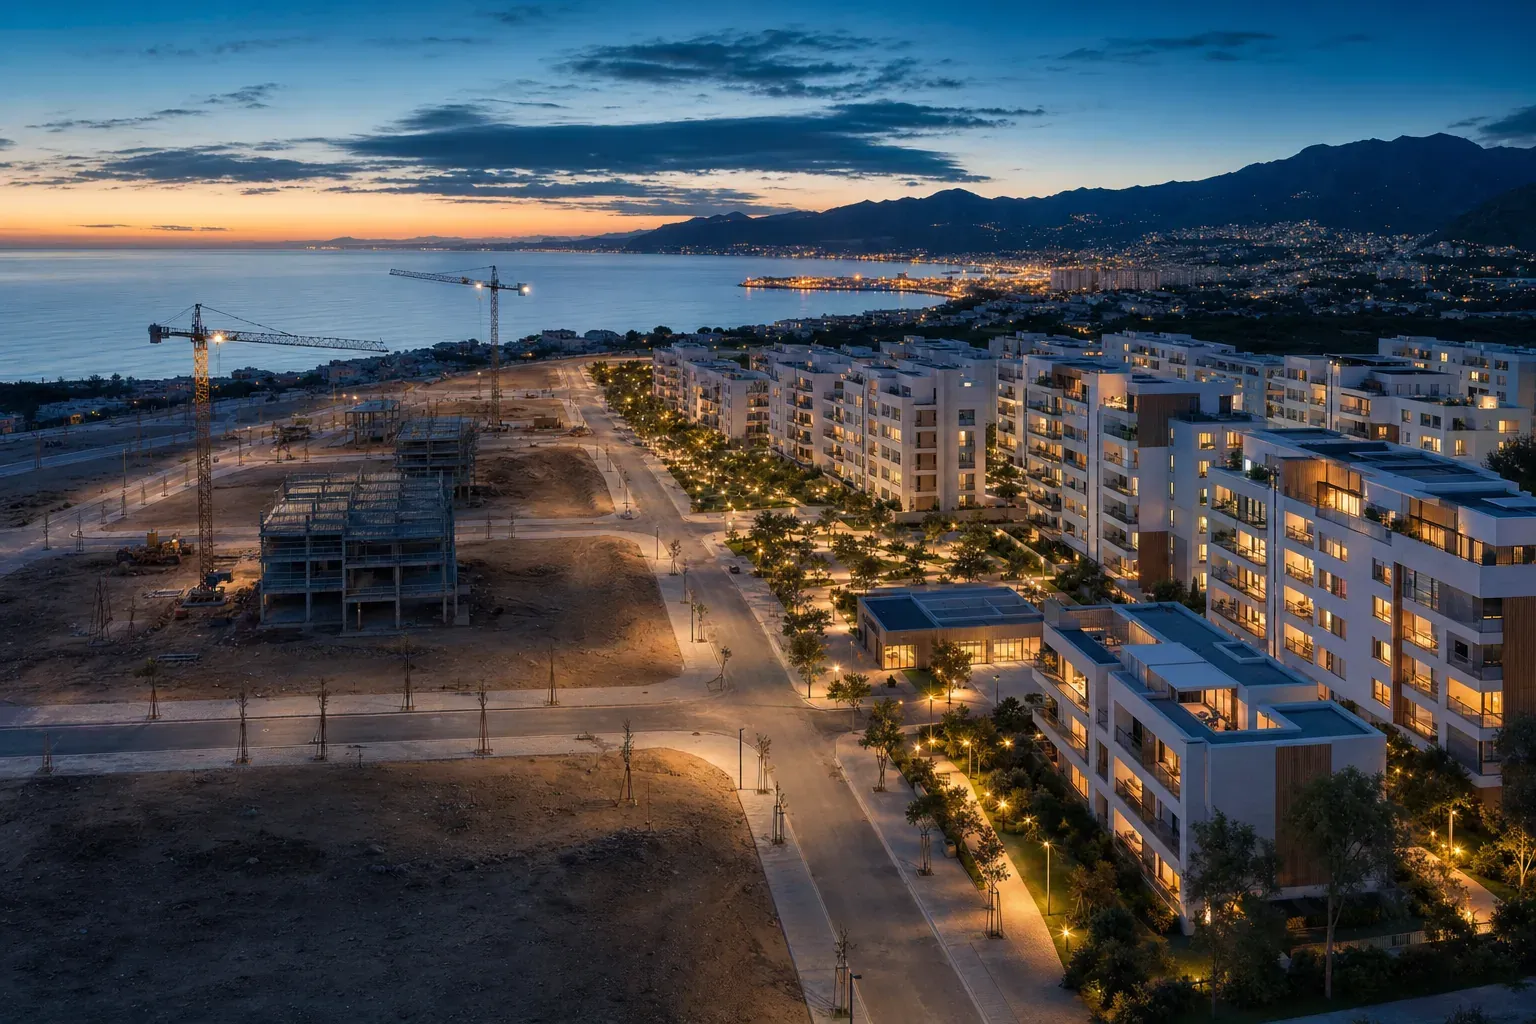
Imagine a couple leaving the sales office of a development in one of Málaga's new sectors. Around them are freshly surfaced roads, empty plots and two cranes. In the brochure, the same building stands among trees, with a park opposite and neighbours out for a walk. The question asks itself: how much of that will be here when we get the keys?
That scene will become common. On 30 September 2026, during the city's annual State of the City debate, Málaga's mayor, Francisco de la Torre, said the council has moved forward with 12 new residential sectors that will allow more than 13,000 homes to be built. They come on top of the sectors already approved, where more than 12,000 are planned, according to the text of his speech published by Málaga City Council (in Spanish).
In Málaga's new neighbourhoods, 3D renders cannot stop at the building: they have to show surroundings that do not exist yet, separate what arrives with the home from what comes later, and avoid promising anything the developer does not control.
Málaga is growing through new neighbourhoods
According to the same speech, so far in the current council term, up to June, the city granted 4,275 building licences covering 6,529 homes. In the Sánchez Blanca area, known as Distrito Zeta, more than 3,400 homes are planned, 1,324 of them already under construction. The sectors mentioned include El Tinto, Camino de Olías, Cortijo Merino and Soliva Oeste.
For anyone commissioning 3D renders in Málaga, also known as CGI or architectural visualisation, this changes the starting point. In the historic centre, the challenge is fitting a building into streets with centuries of history; in a new sector, there is hardly anything around the building to show.
Buyers cannot walk around the neighbourhood
In an established area, a drone flight tells much of the story: the street, the shops, the school. In a sector still being urbanised, it brings back earth, fencing and empty roads. If the render stops at the façade, buyers fill the gap with guesses; if it invents the surroundings, it creates an expectation that is hard to meet.
The questions tend to be the same:
- What will be opposite my terrace: a park, another block or an empty plot?
- Where will the school, the health centre or the supermarket be?
- How will I walk to the bus stop or the cycle lane?
- What will be finished when the home is handed over?
Good sales material for new developments answers the first three with a model of the planned neighbourhood, and the fourth with honesty.
From the planning documents to the 3D model
The surroundings of a new sector are not made up: they are drawn in its detailed planning and its infrastructure project, with building lines, roads, green spaces, plots reserved for public facilities and maximum heights. With that documentation, we suggest building the model in this order:
- Topography and roads, with the planned levels, pavements and parking.
- Green spaces and public facilities on the plots the plan reserves for them, shown for what they are: planned land, not designed buildings.
- Neighbouring plots as neutral massing, with the height and footprint the plan allows, and no invented façades.
- Trees at planting size, not at the size they will reach in twenty years.
- The development itself in full detail, since that is what the buyer is actually purchasing.
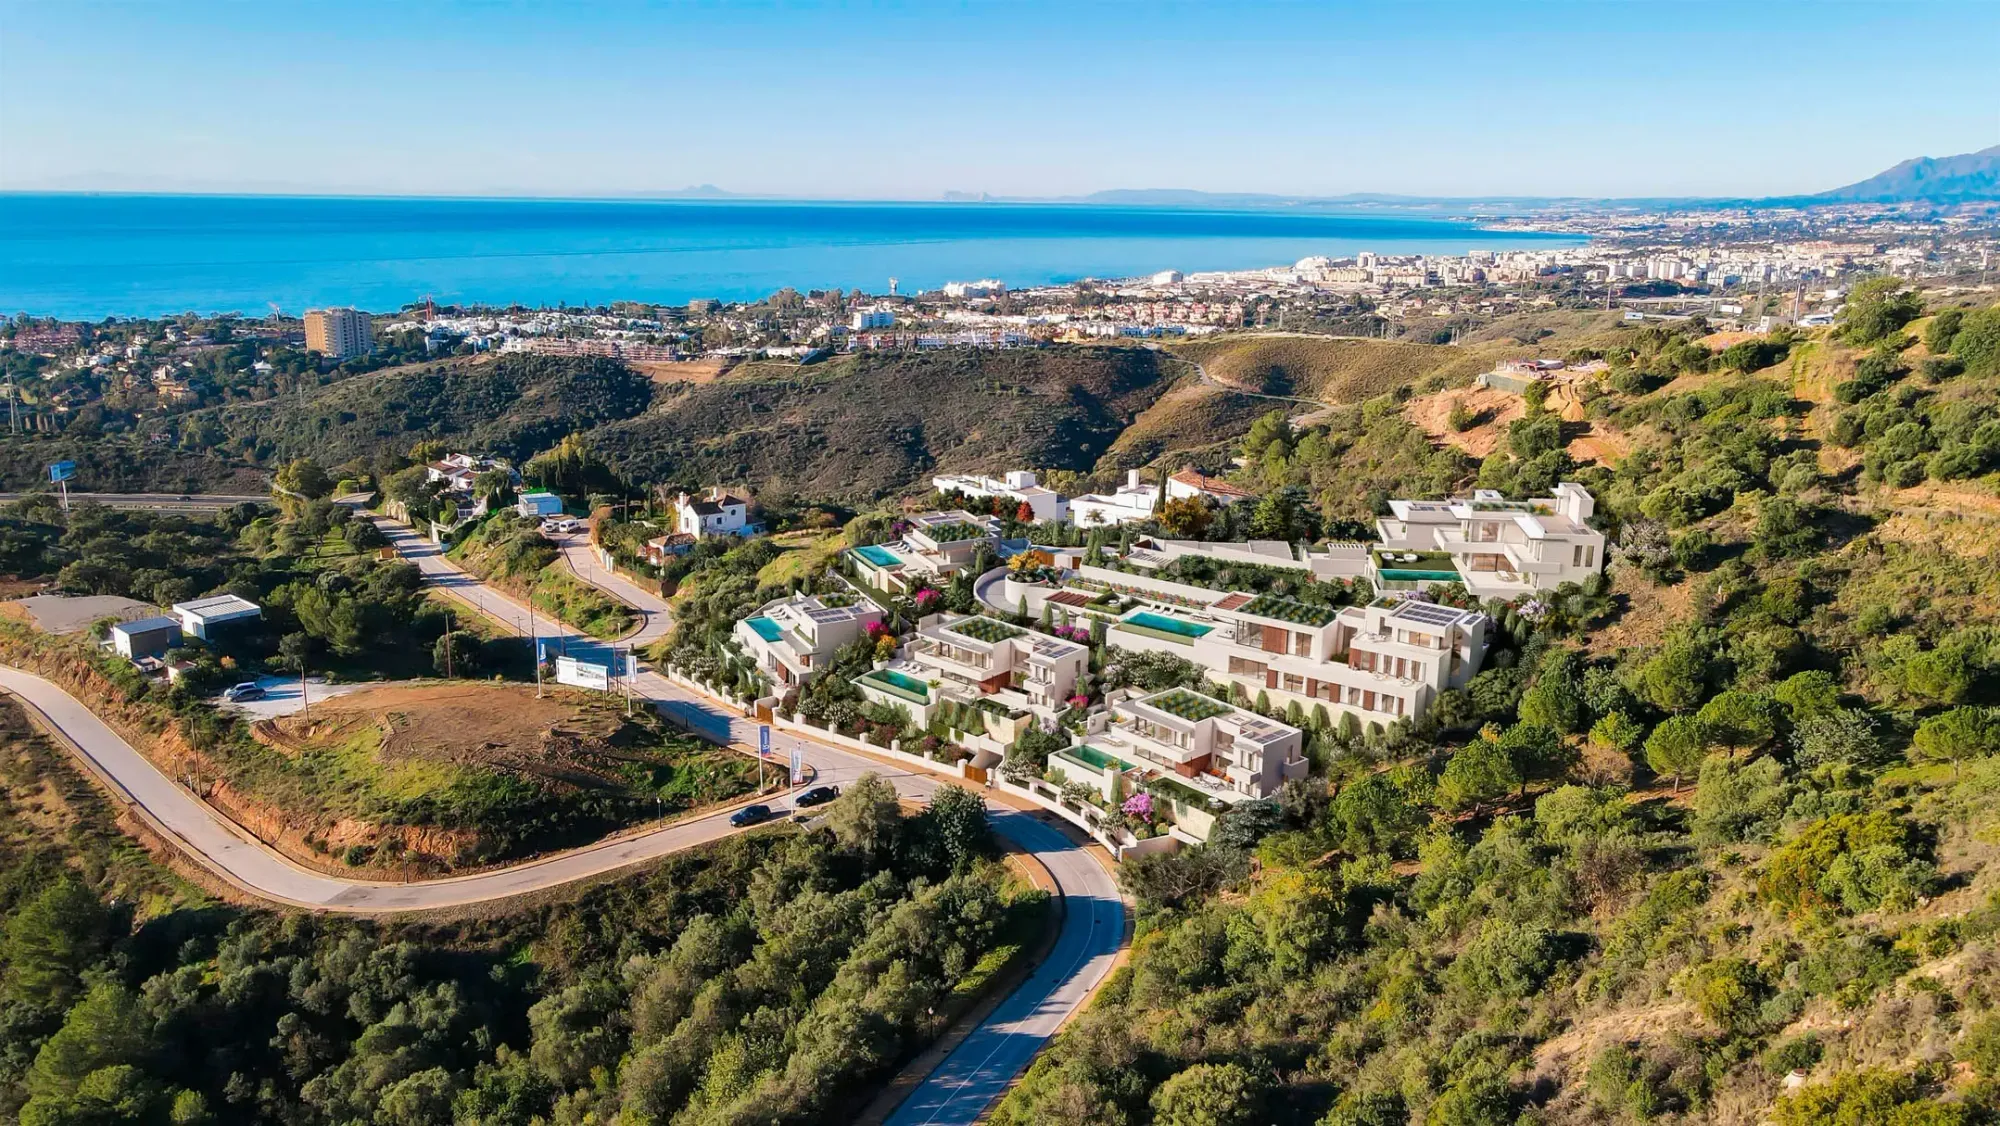
The model is then placed into a real aerial photograph, so the sector appears connected to what already exists: the ring road, the sea, the mountains or the neighbouring district. The aerial view of 7 Heaven shows the result we aim for: it places the scheme on the hillside, with the access road and the sea behind, and explains orientation, access and context at a glance.
Three moments: handover, a neighbourhood in progress, a mature neighbourhood
A new neighbourhood takes years to complete, and not everything depends on the seller. In his speech, the mayor noted that a shortage of electrical capacity is affecting sectors with approved plans that are already under way, and that at its worst the city had 13,500 homes on hold. If infrastructure timelines outside the developer's control can shift, the images should not fix them.
We suggest separating three moments and always saying which one is on screen:
- At handover: the finished development and the sector's infrastructure as planned for that date: the lead image in the brochure.
- Neighbourhood in progress: neighbouring plots as neutral massing or under construction, young trees and services still to come.
- Mature neighbourhood: a future view, labelled as such in the brochure, that helps people understand the urban project without presenting it as part of the purchase.
Dates and conditions go in the text next to each image, not inside it, so they can be updated without touching the render. In 3D design for buyers who decide from abroad we explain why, in Spain, what appears in a home's advertising can end up being contractually binding.
At street level: what life looks like outside the front door
The aerial view explains the neighbourhood; the eye-level view makes it liveable. For a new sector we recommend at least one image from the pavement: the entrance, the street trees, the nearest park or square and, where the plan includes one, the public transport stop.
It is the image that matters most to first-time buyers, and also the most delicate: shops, cars and people have to belong to a believable neighbourhood, not a postcard.
3D renders in Málaga, Marbella and the Costa del Sol: three starting points
The challenge depends on where the development is. According to Savills' new-build report on the Costa del Sol, published in July 2026, 12,265 new homes were sold in 2025 against an available stock of 5,328. Initial supply is concentrated on the western side of the coast: Estepona accounts for 28%, Marbella and Mijas Costa for 18% each and Fuengirola for 16%.
- Málaga city: new sectors on the outskirts and refurbishment in the centre. In the former, the render builds the neighbourhood; in the latter, it respects it.
- Marbella: the setting usually exists and is part of the value (established estates, views, golf), so every render must show it faithfully. We cover this on our page about 3D renders in Marbella.
- Estepona, Mijas and the rest of the coast: both situations coexist: plots in established areas and sectors being urbanised while homes are sold. More on our page about 3D renders on the Costa del Sol.
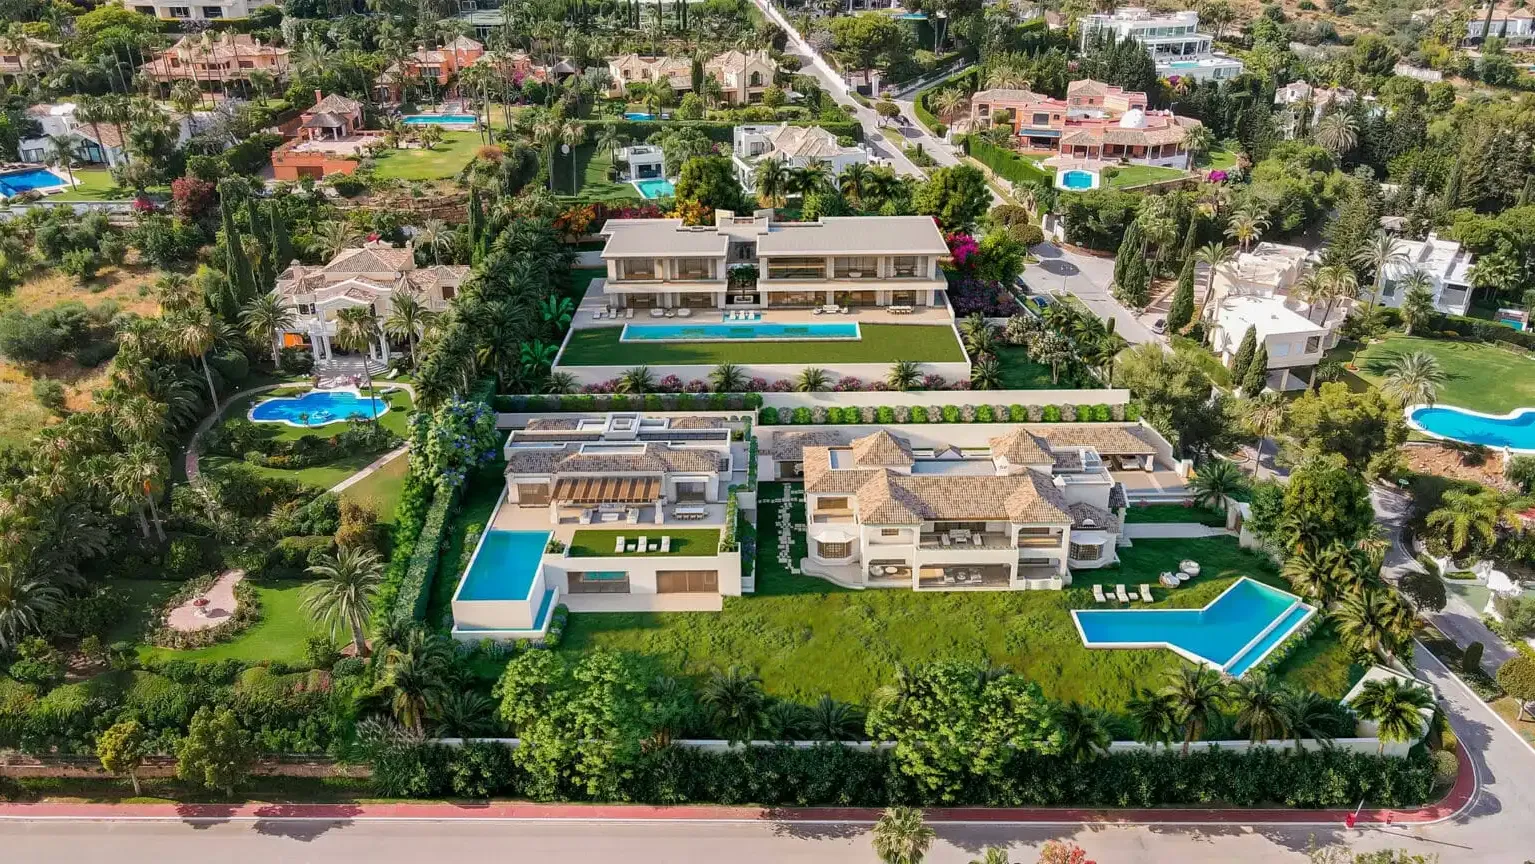
When the surroundings already exist, it is enough to use them. The aerial view of Villa Esmeralda presents the villas and their pools within an established, tree-lined estate: the context speaks for itself. In a new sector, it has to be modelled.
A model that grows with the neighbourhood
The sales campaign lasts as long as the neighbourhood takes to grow. That is why the 3D model is not closed after the first batch of images: when a neighbouring plot gets its licence or the park is finished, it is updated, and the old images come down from portals and brochures.
The same model can power an interactive 3D model for the sales suite, showing the whole sector, its phases and the availability of each home, or a sales app the sales team carries on a tablet. The city is moving in a similar direction: according to the mayor, Málaga is rolling out its digital twin, including for housing development. We look at what a living model offers over a still image in digital twins of buildings.
If you are about to launch a development in a new sector of Málaga or the Costa del Sol, tell us where the neighbourhood stands. We will suggest how to show it as it will be, without promising what is not yet in your hands.