Blog
Luxury property on the Costa del Sol: deciding every detail without being on site
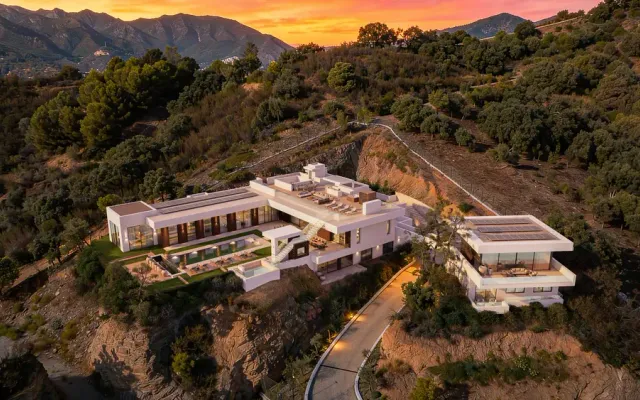
In the golden triangle, luxury homes sit between €14,000 and €16,000/m² and many owners live far away. 3D has to be accurate enough to decide on and live enough to follow construction.
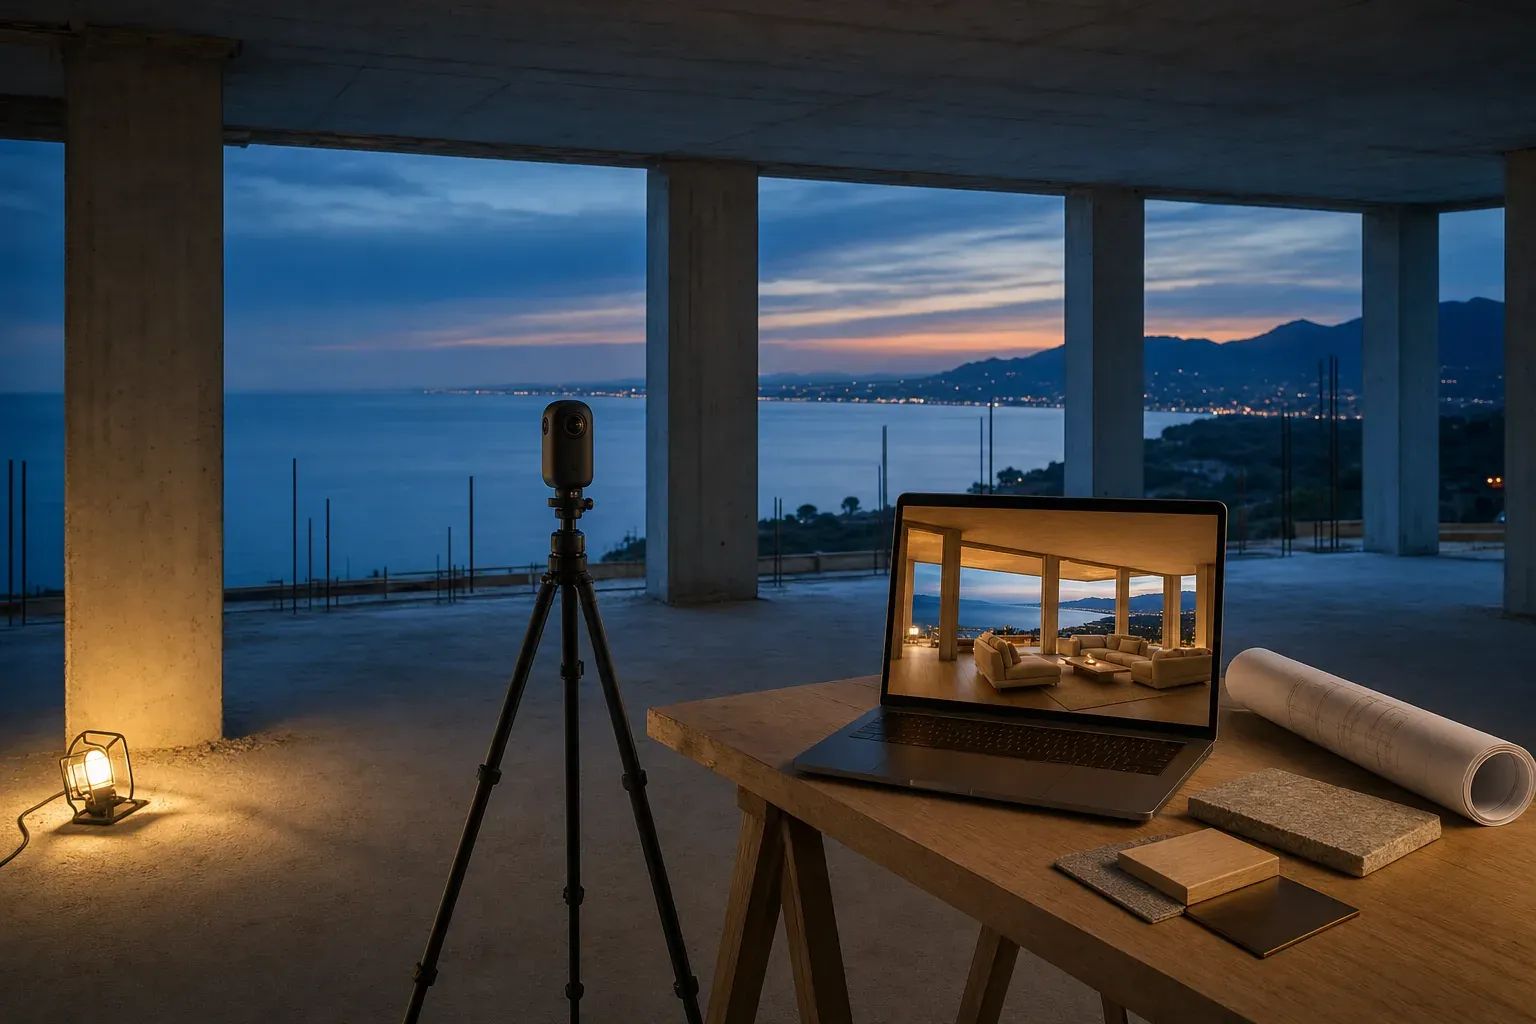
Picture a family in Oslo on a Tuesday evening. Their architects have sent three stone options for the principal bathroom of their villa in Benahavís. The partition walls close on Monday, and before then they need to approve where the sockets, the mirror and its lighting will go. They cannot fly out this week. What they see on screen will settle something that would be expensive to undo.
On 6 October 2026, Grupo Tecnitasa brought developers, architects, interior designers and advisers together in Marbella to discuss the luxury home buyer. In its account of the event, the company describes a well-informed, demanding buyer who pays close attention to design.
In the Costa del Sol luxury market, 3D design is no longer just a sales tool: it has to be accurate enough to make decisions on and live enough to oversee a project from another country.
A booming market decided from abroad
According to the figures presented at that event, the province of Málaga holds 32% of Spain's supply of homes priced above three million euros, and Marbella, Benahavís and Estepona account for 95% of the provincial supply. In this golden triangle, the reference range runs from €14,000 to €16,000/m², and some beachfront developments have passed €40,000/m². These figures describe supply rather than completed sales, but they show the level of expectation clearly.
The client is also usually far away. In the second quarter of 2026, foreign buyers made 37.01% of home purchases in the province of Málaga, according to Spain's Land Registrars; we looked at what that means in 3D design for buyers who decide from abroad.
At the top of the market, distance is built in. Knight Frank's The Residence Report 2026/27, published in September, notes that ultra-high-net-worth individuals now hold 3.8 homes on average, up from 2.9 less than a decade ago, and that the appeal of homes that can be occupied immediately and managed remotely is growing. The same report places Marbella's top end on a par with Madrid. Someone with several residences does not live through each build: they follow it from wherever they are.
Extreme standards: detail is decided on screen too
At the same event, Tecnitasa's Pedro Soria pointed out that value and price are not the same thing. In this segment, value lives in the detail: the setting-out of a stone slab, the colour temperature of a lamp, the height of a socket beside the bedhead, or the veining of a marble that runs the full length of a kitchen island.
Another theme was coordinating architecture and interior design from the earliest stages, with acoustics, thermal comfort, lighting, privacy and ergonomics all on the table. For a client who cannot drop into the studio, that coordination happens through the 3D model. To support real decisions, the model needs:
- The current design geometry, taken from the construction drawings rather than an early-stage approximation.
- Materials with real references: tile format, setting-out, texture scale and the finish of the specified manufacturer.
- The plot's own light: real orientation, time of day and season, and the colour temperature of the specified fittings.
- Furniture at true scale, to check clearances, proportions and working heights.
- Views from each floor's actual height, with no panoramas the house will never have.
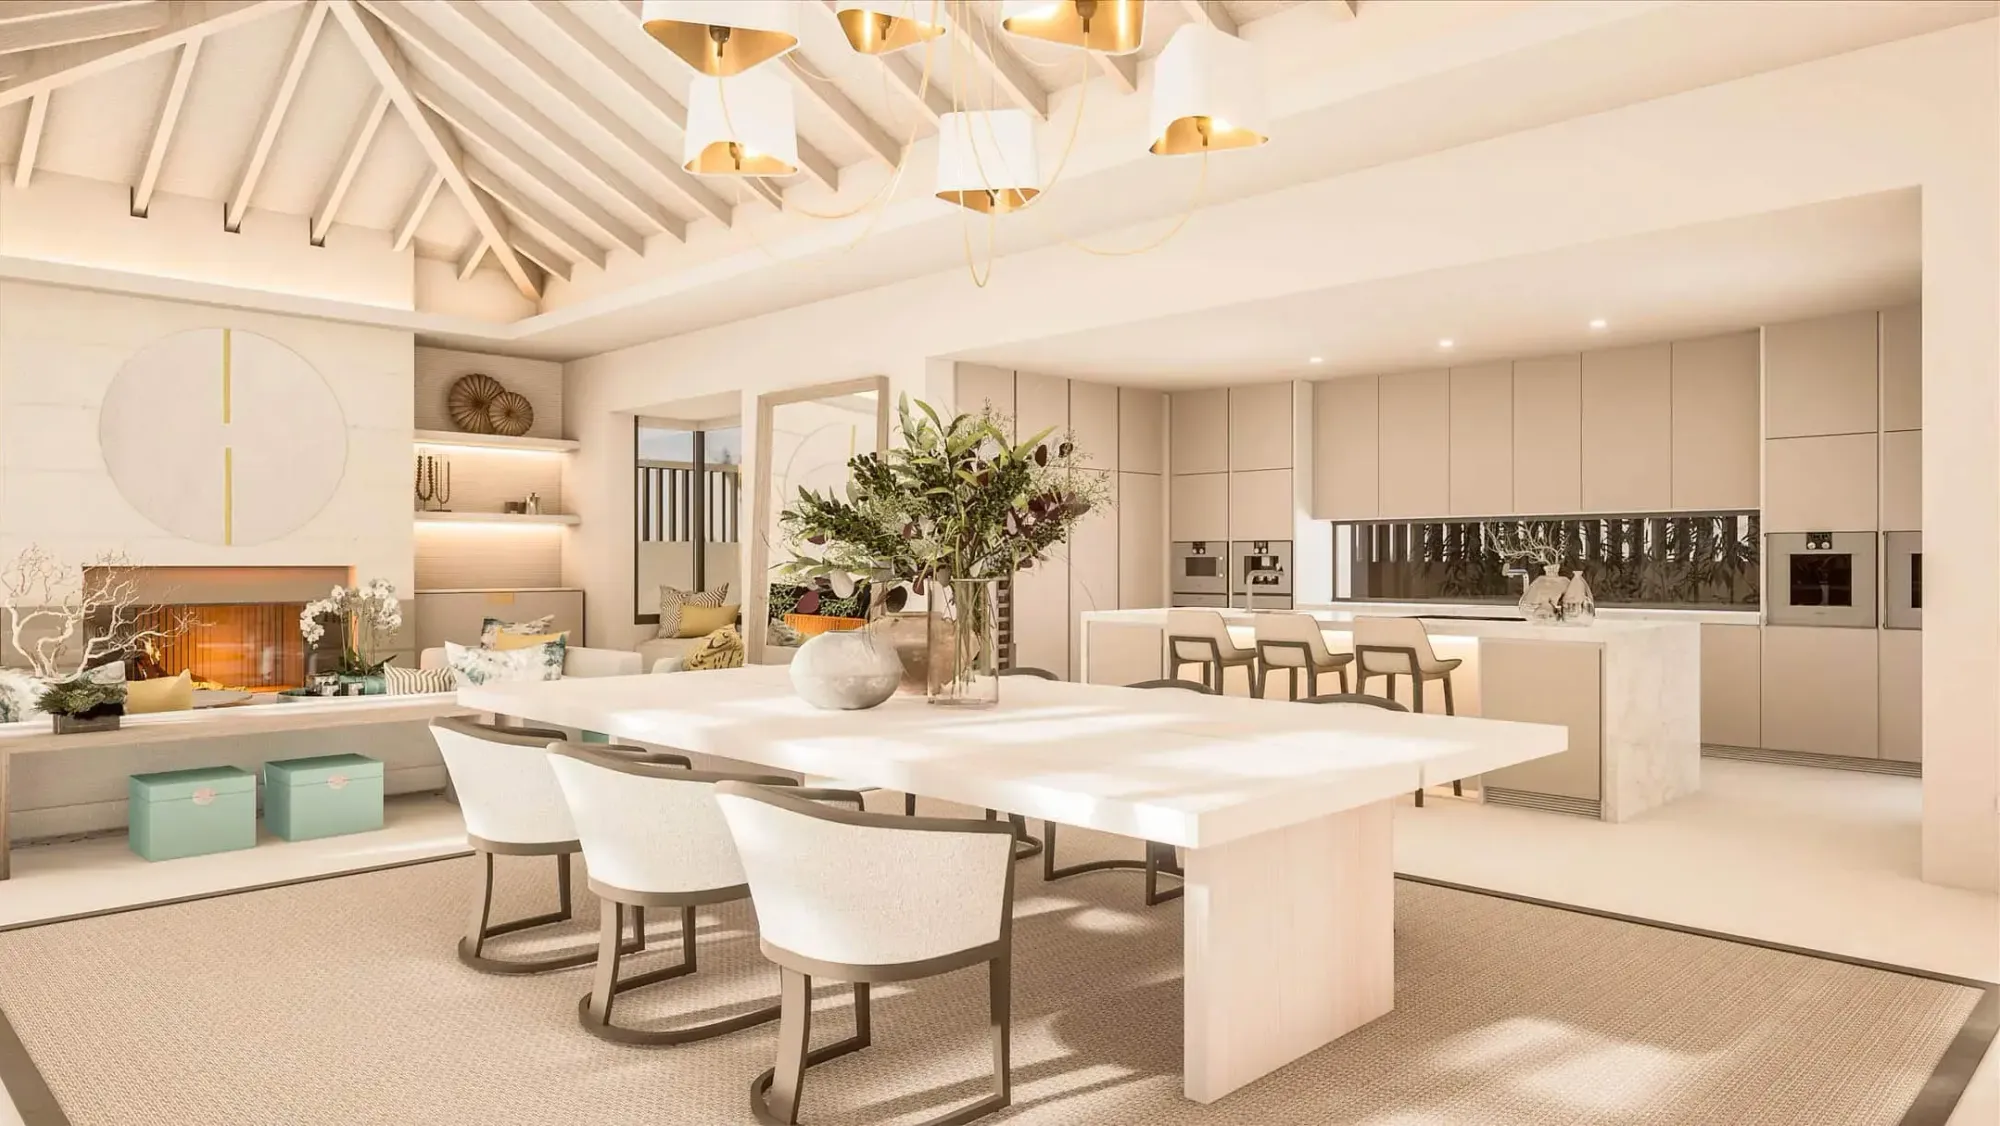
The interior series for Residencia Pino follows that approach: furniture, lighting and styling are defined for each view, so both the interior architecture and the final atmosphere are clear.
From the image that sells to the image that decides
A marketing image sets out to move people. A decision image sets out to let two options be compared fairly: same framing, same light, same time of day and only one thing changing. If stone A is shown at sunset and stone B at midday, the client is not choosing a stone; they are choosing the light.
We suggest three rules for this kind of material:
- One variable per comparison, with the rest of the scene locked.
- Labels outside the image, on the decision sheet, with reference, supplier and deadline.
- A record of approvals: what was chosen, when, and on which version of the model.
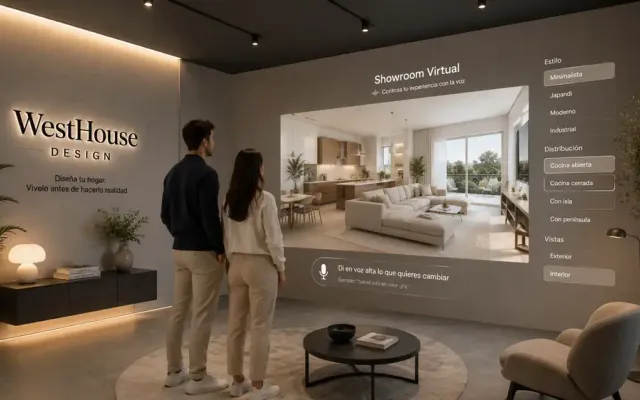
When there are many options, still images fall short. With VLI Commander, which we built in Unreal Engine 5 for a client's showroom, buyers move through the home on a touchscreen and choose flooring and finishes in real time while the large display shows the interior in photorealistic quality.
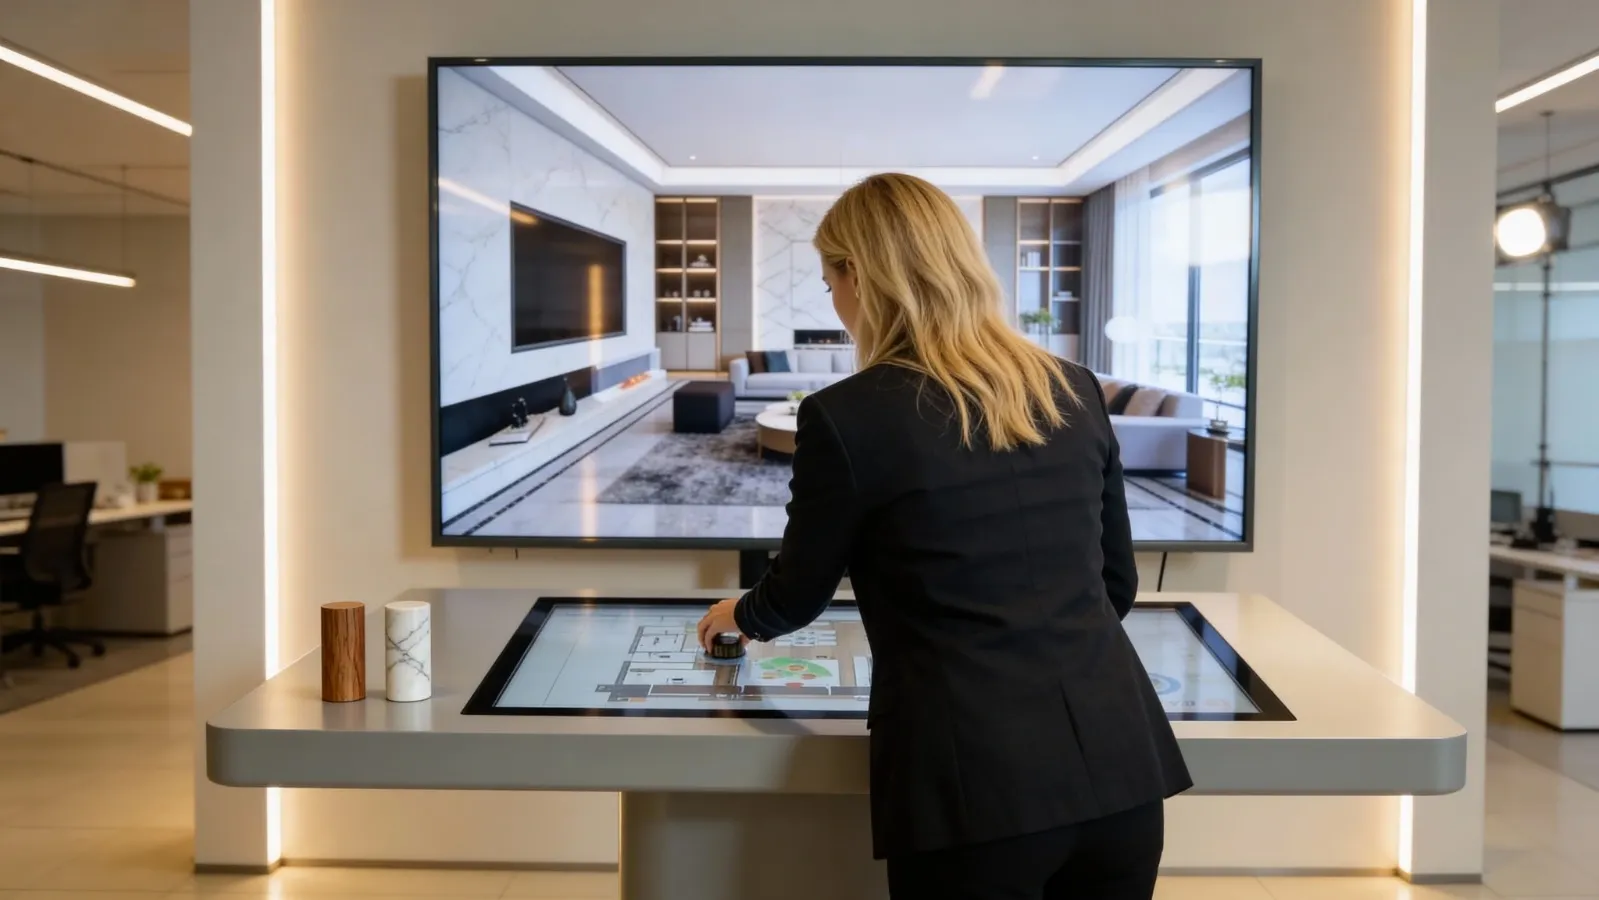
The same logic can move to a private website or an app, so owners can compare options from home, in their own language and on their own schedule.
Following the build from another country: the exact state of the project
Deciding is half the job. The other half is knowing whether what was decided is actually being built. For owners who live abroad, we suggest a private project space, on the web or in an app, that brings together:
- The current 3D model, with approved decisions built in.
- Pending decisions, each with its deadline and comparable options.
- 360° captures of the site at every milestone, taken from the same viewpoints as the renders.
- A clear status for each room: designed, approved, in progress and verified.
The third point adds the most value. A 360° capture taken before partitions and false ceilings close documents services that will later be hidden, and comparing it with the render from the same viewpoint makes it possible to catch a misplaced socket or an off-centre light fitting in time. When the real space needs to be measured, techniques such as Gaussian Splatting turn a capture into a navigable 3D space.
360°, virtual reality and video: stepping inside without a flight
Each format answers a different question:
- 360° tours of the design, to understand proportions and how rooms relate, from a phone or tablet.
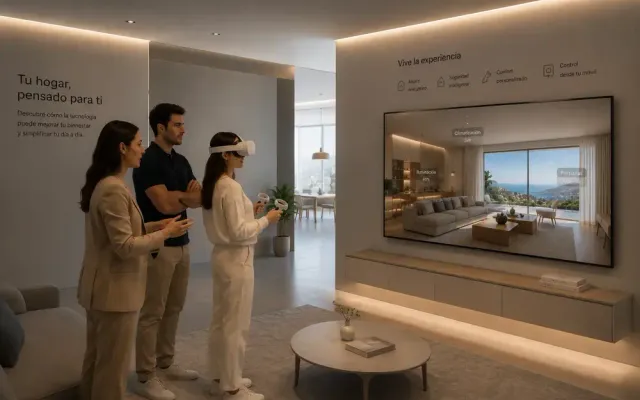
- Virtual reality, when scale matters: the height of a ceiling, the width of a corridor or the distance between the bed and the window. In 3D render vs VR tour we explain when each one pays off.
- 3D video and animation, to tell what a still image cannot: the arrival at the house, the sequence of spaces, a sliding glass wall that disappears or the garden lighting as night falls.
Video has another advantage in this market: it travels. A decision about a house like this is rarely made by one person, and not everyone with a say can be in the meeting.
One model for architects, builders and developers
Accuracy does not only serve the client. It lets architects validate the design before it becomes construction, builders resolve junctions and finishing questions before they are built, and developers handle sales and aftercare with the same material.
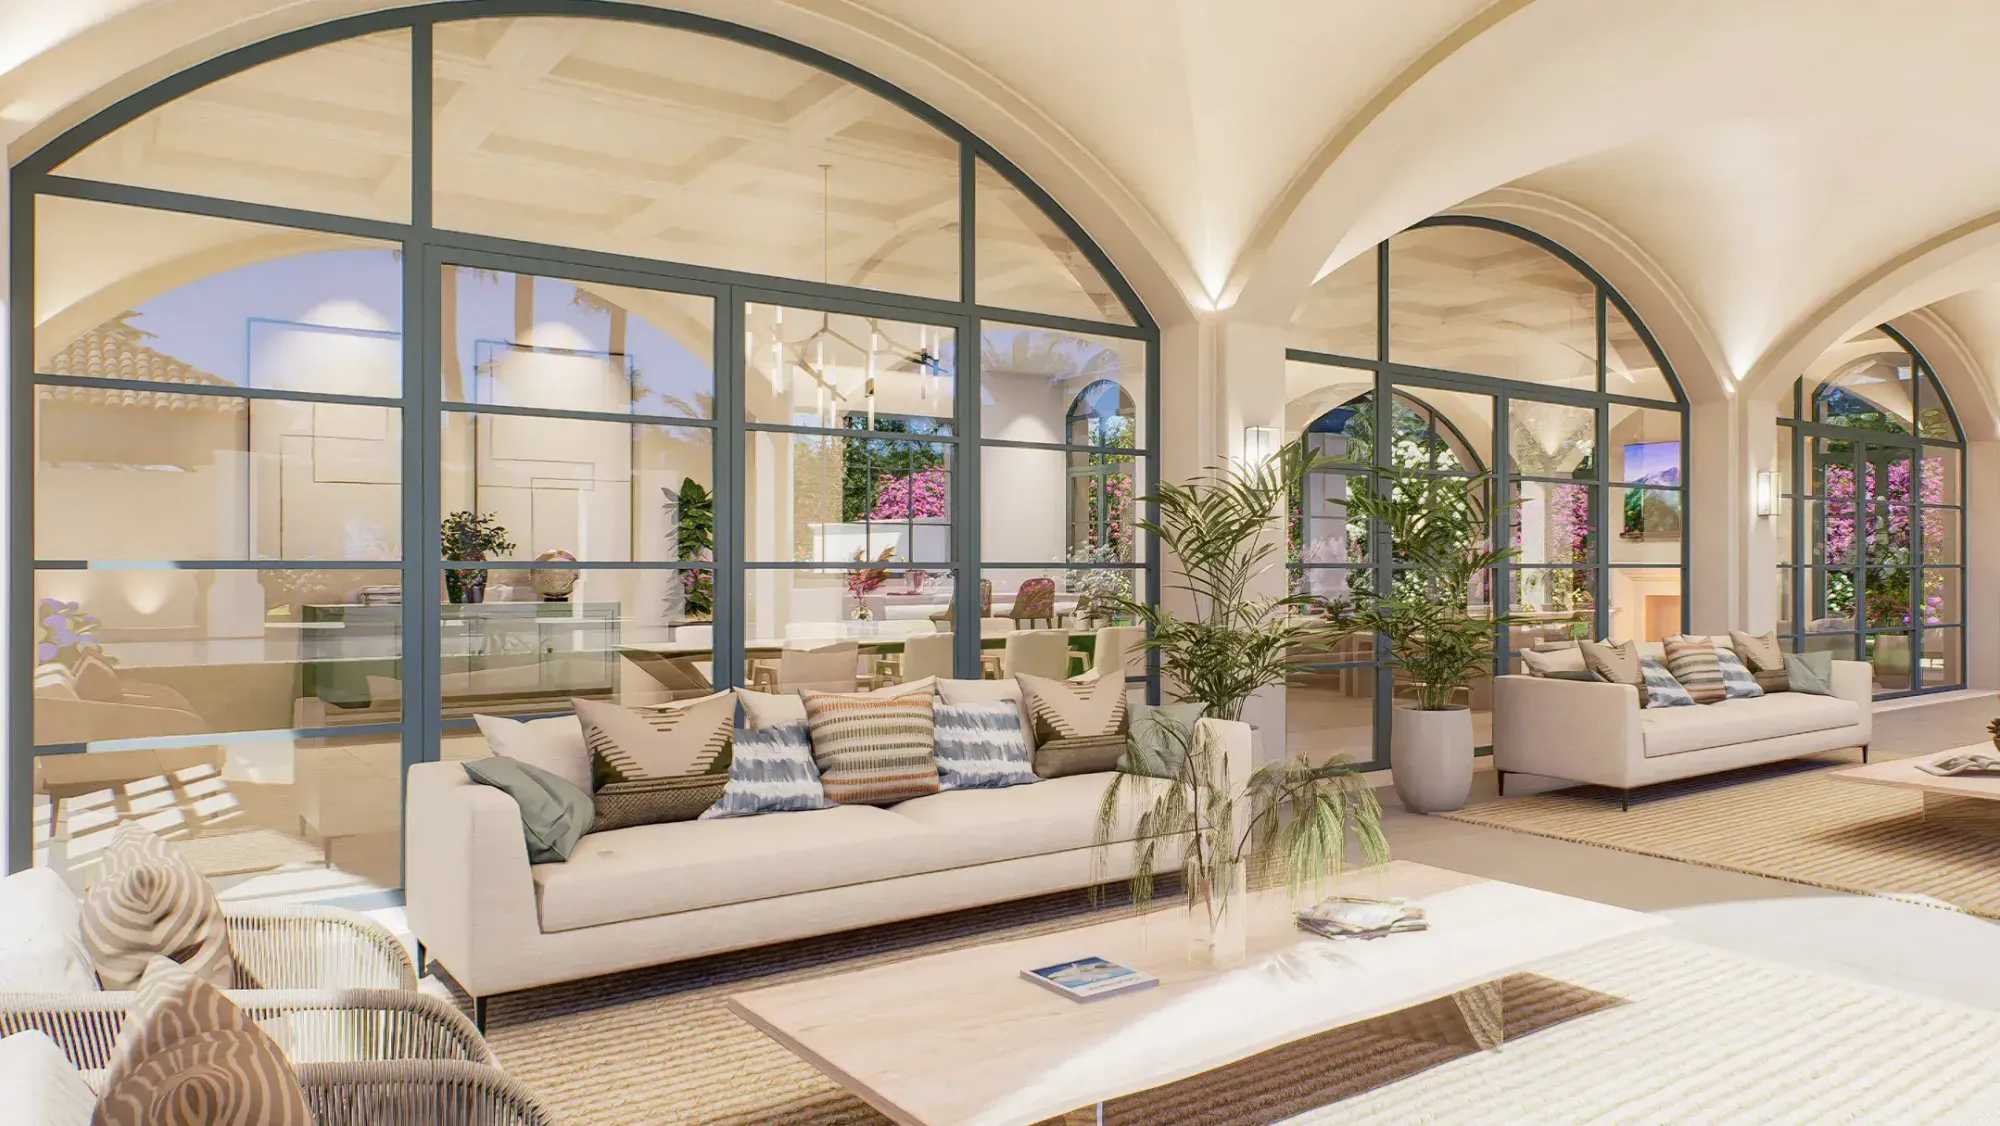
The condition is working from a single model that produces renders, video, 360° content, virtual reality and applications. At Villa Esmeralda, the living room with arched windows keeps the same lighting and material direction as the exterior view, so inside and outside read as one project.
Since 2008, we have worked with developers, architects and builders along the whole coast; you can see how on our pages for 3D renders in Marbella and architectural visualisation on the Costa del Sol.
If you design, build or develop luxury homes on the Costa del Sol and your clients decide from another country, tell us about the project. We prepare the tools so that every decision is made looking at exactly what will be built.